BIM TEAM Engineering
A structural engineering firm: structural design in concrete and steel, shop drawings and design supervision on site.
What we do
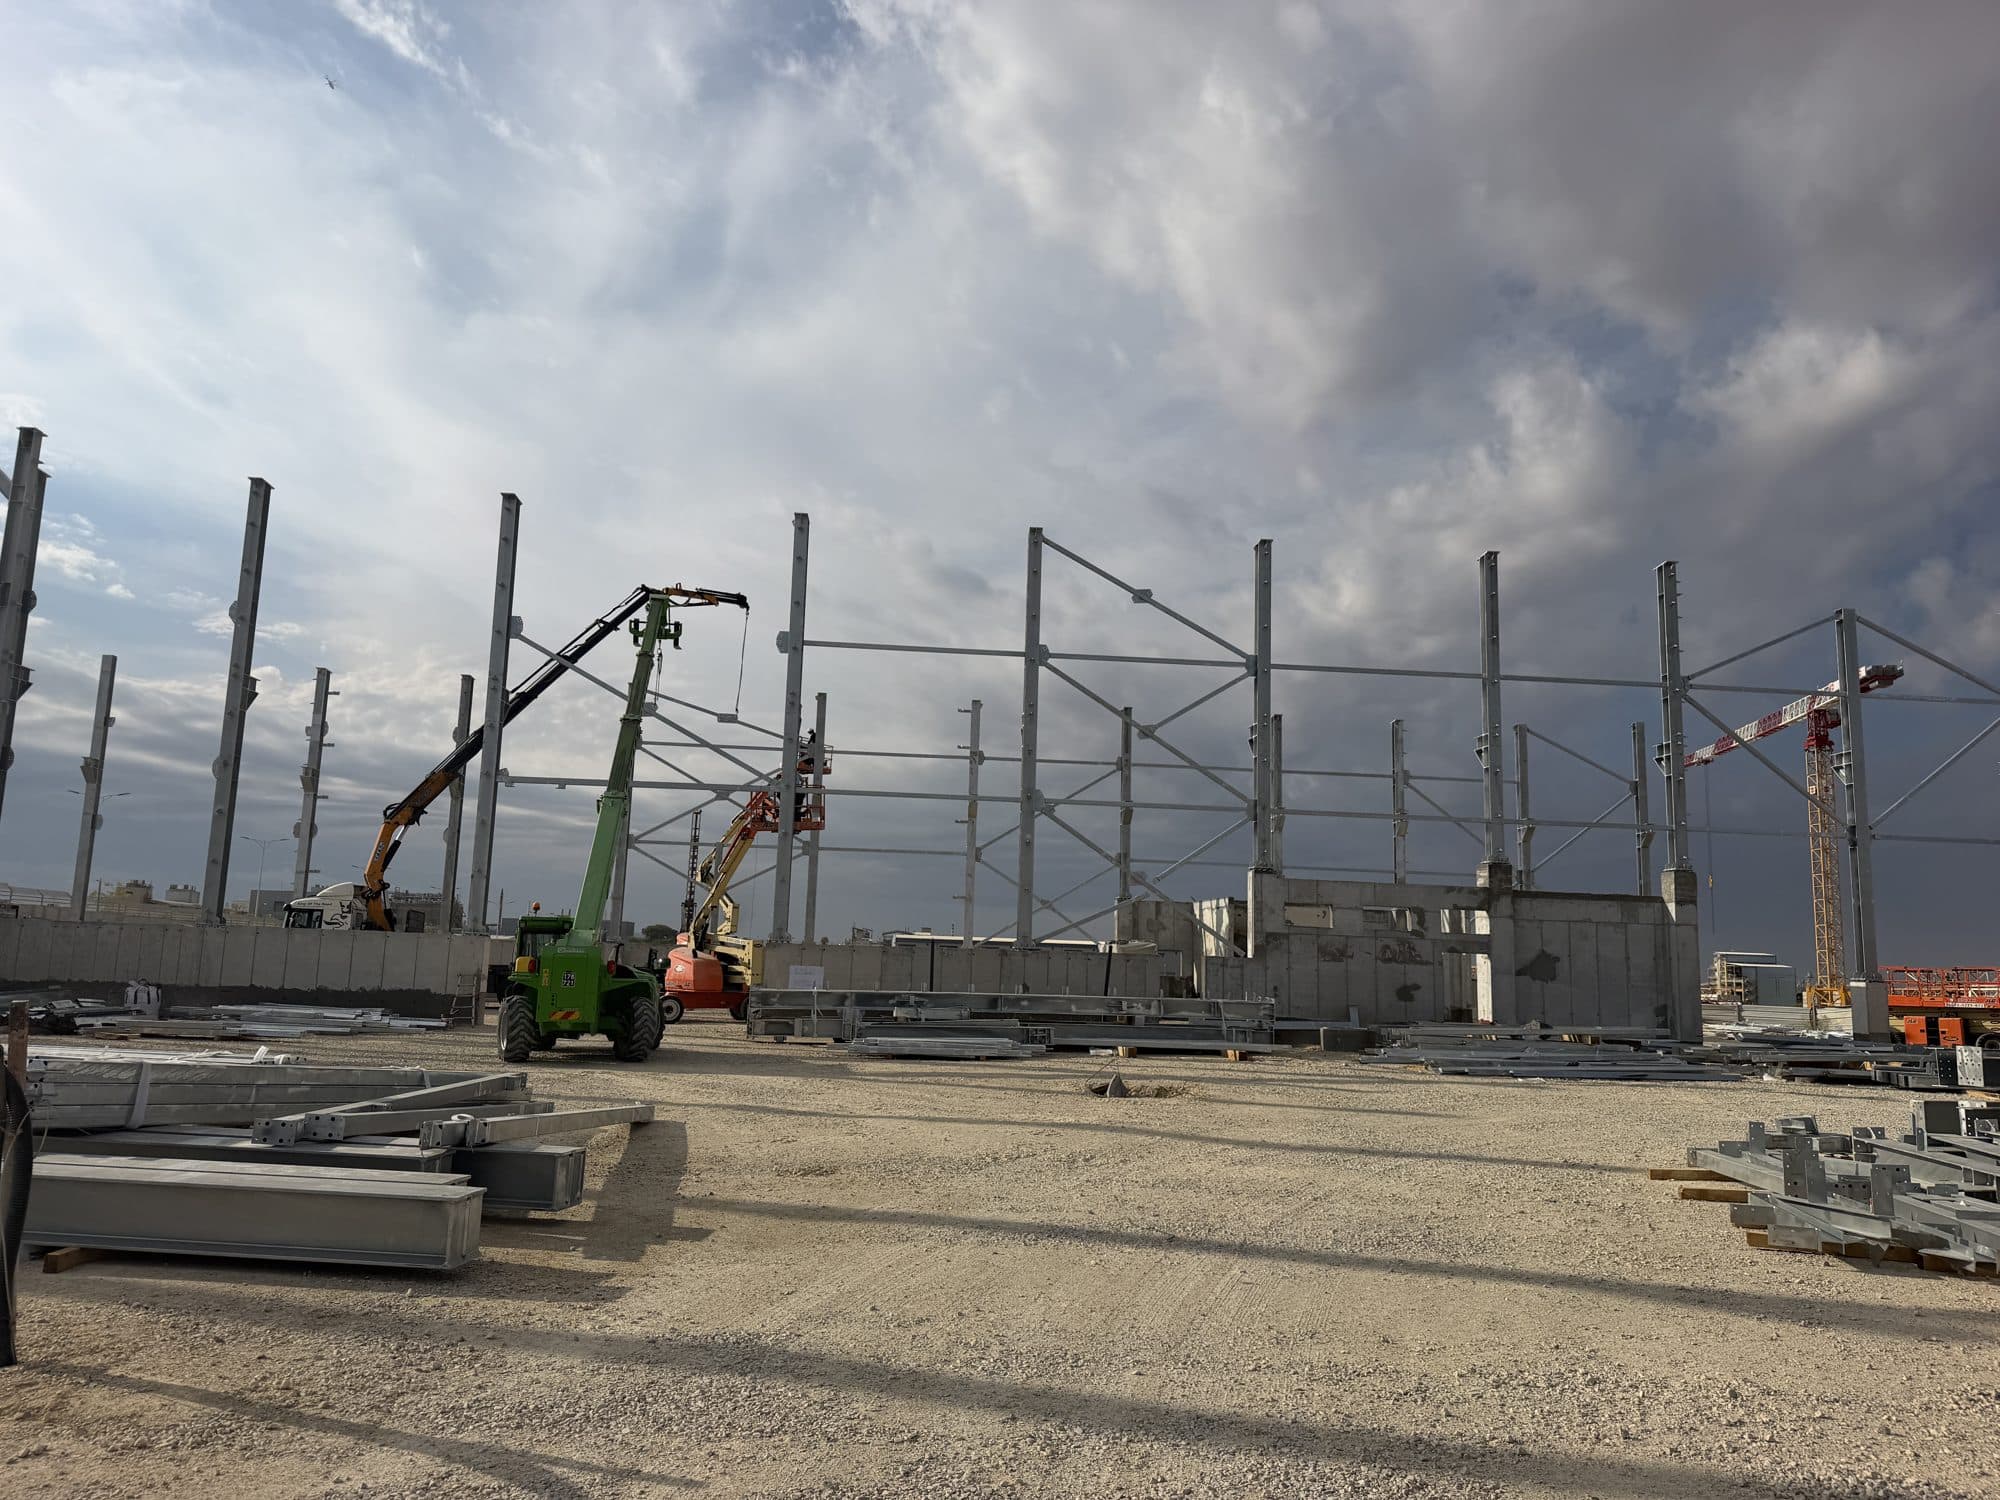
BIM TEAM Engineering is a structural engineering firm. It designs concrete and steel structures, prepares shop drawings for contractors, developers and steel fabricators, and stays with the build on site through design supervision. Projects are built as a 3D model in Tekla Structures or Revit, and the model is the basis for every drawing and every material list the office issues. The firm designs public and educational buildings, industrial buildings and plants, multi-family housing, commercial and office buildings, building extensions, and the strengthening and rehabilitation of existing structures. Alongside design it prepares engineering opinions and structural surveys, and supports for structures and piping in industrial facilities. BIM TEAM markets Trimble Tekla in Israel and gives training on it.
Engineering disciplines
Structural design
Concrete and steel frames for housing, public and educational buildings and industry. Tall buildings over shared car parks, anchored shoring, transfer levels and seismic design to IS 413.
Steel and shop drawings
Detailing and shop drawings in Tekla Structures to IS 1225: bridges, roofs, trusses and canopies. Every welded node and connection is modelled and approved before the package goes to the shop.
BIM and existing buildings
One model per project, from which drawings, rebar details and material lists are issued. On an existing building the work starts from a scan or a point cloud, so every connection to the existing concrete fits on site.
Design supervision
On design projects the firm stays with the build on site. The number of visits is set in the quote, before work starts.
Certifications and rankings
ISO 9001:2015
BIM TEAM Engineering & Consulting Ltd. is ISO 9001:2015 certified by SGS for project management, design and supervision of multi-disciplinary projects.
Trimble Tekla
BIM TEAM markets Trimble Tekla in Israel and gives training on it.
How it works
Quote
Scope, type of service and the number of supervision visits are set in the quote, before work starts.
Model
The project is built as a 3D model in Tekla or Revit, and the drawings and material lists come from it.
Approval
The model and the general arrangement drawings go to the project’s approver. Comments go into a new revision.
Issue
Once approved: construction drawings, and on steel projects the fabrication package for the shop.
On site
On design projects the firm follows the build on site with design supervision.
What we deliver
- Structural design in concrete and steel
- Shop drawings in Tekla Structures to IS 1225
- BIM modeling and coordination between consultants
- Strengthening and rehabilitation of existing buildings, extensions
- Engineering opinions, structural surveys and calculations
- Design supervision during construction
- Trimble Tekla sales and training
Projects
 Industrial building and paint shopNeot Hovav
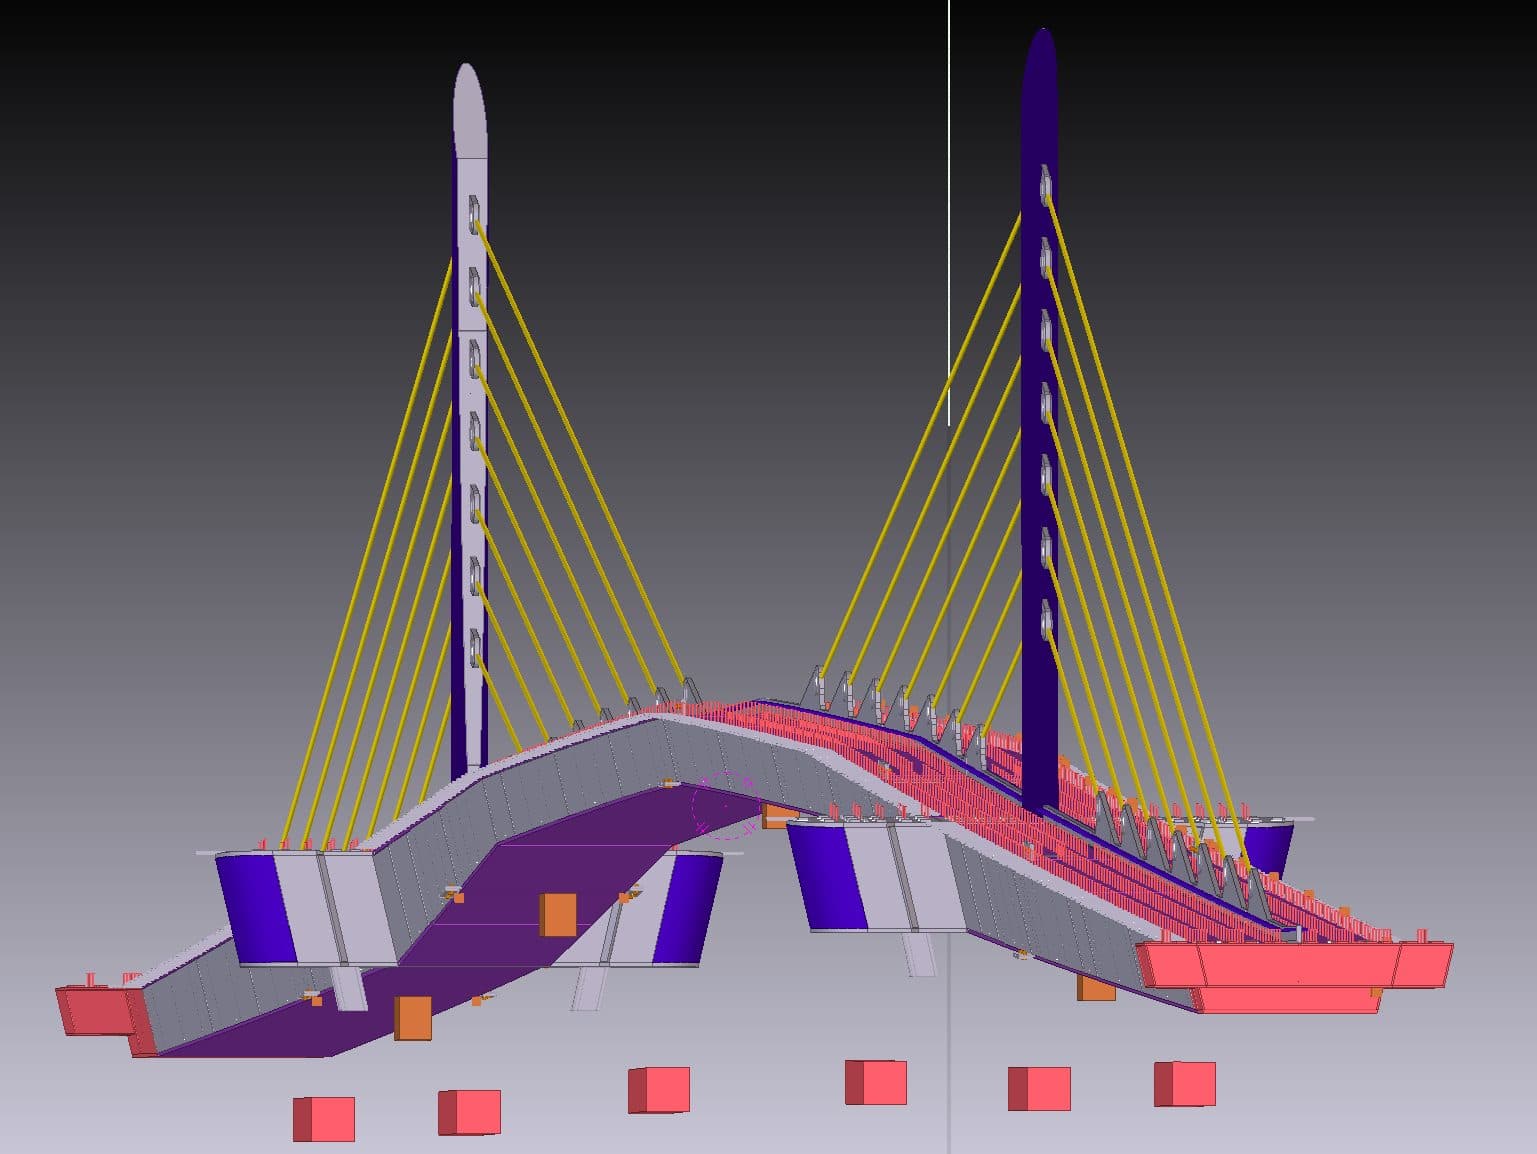 Suspended pedestrian bridge, shop drawings
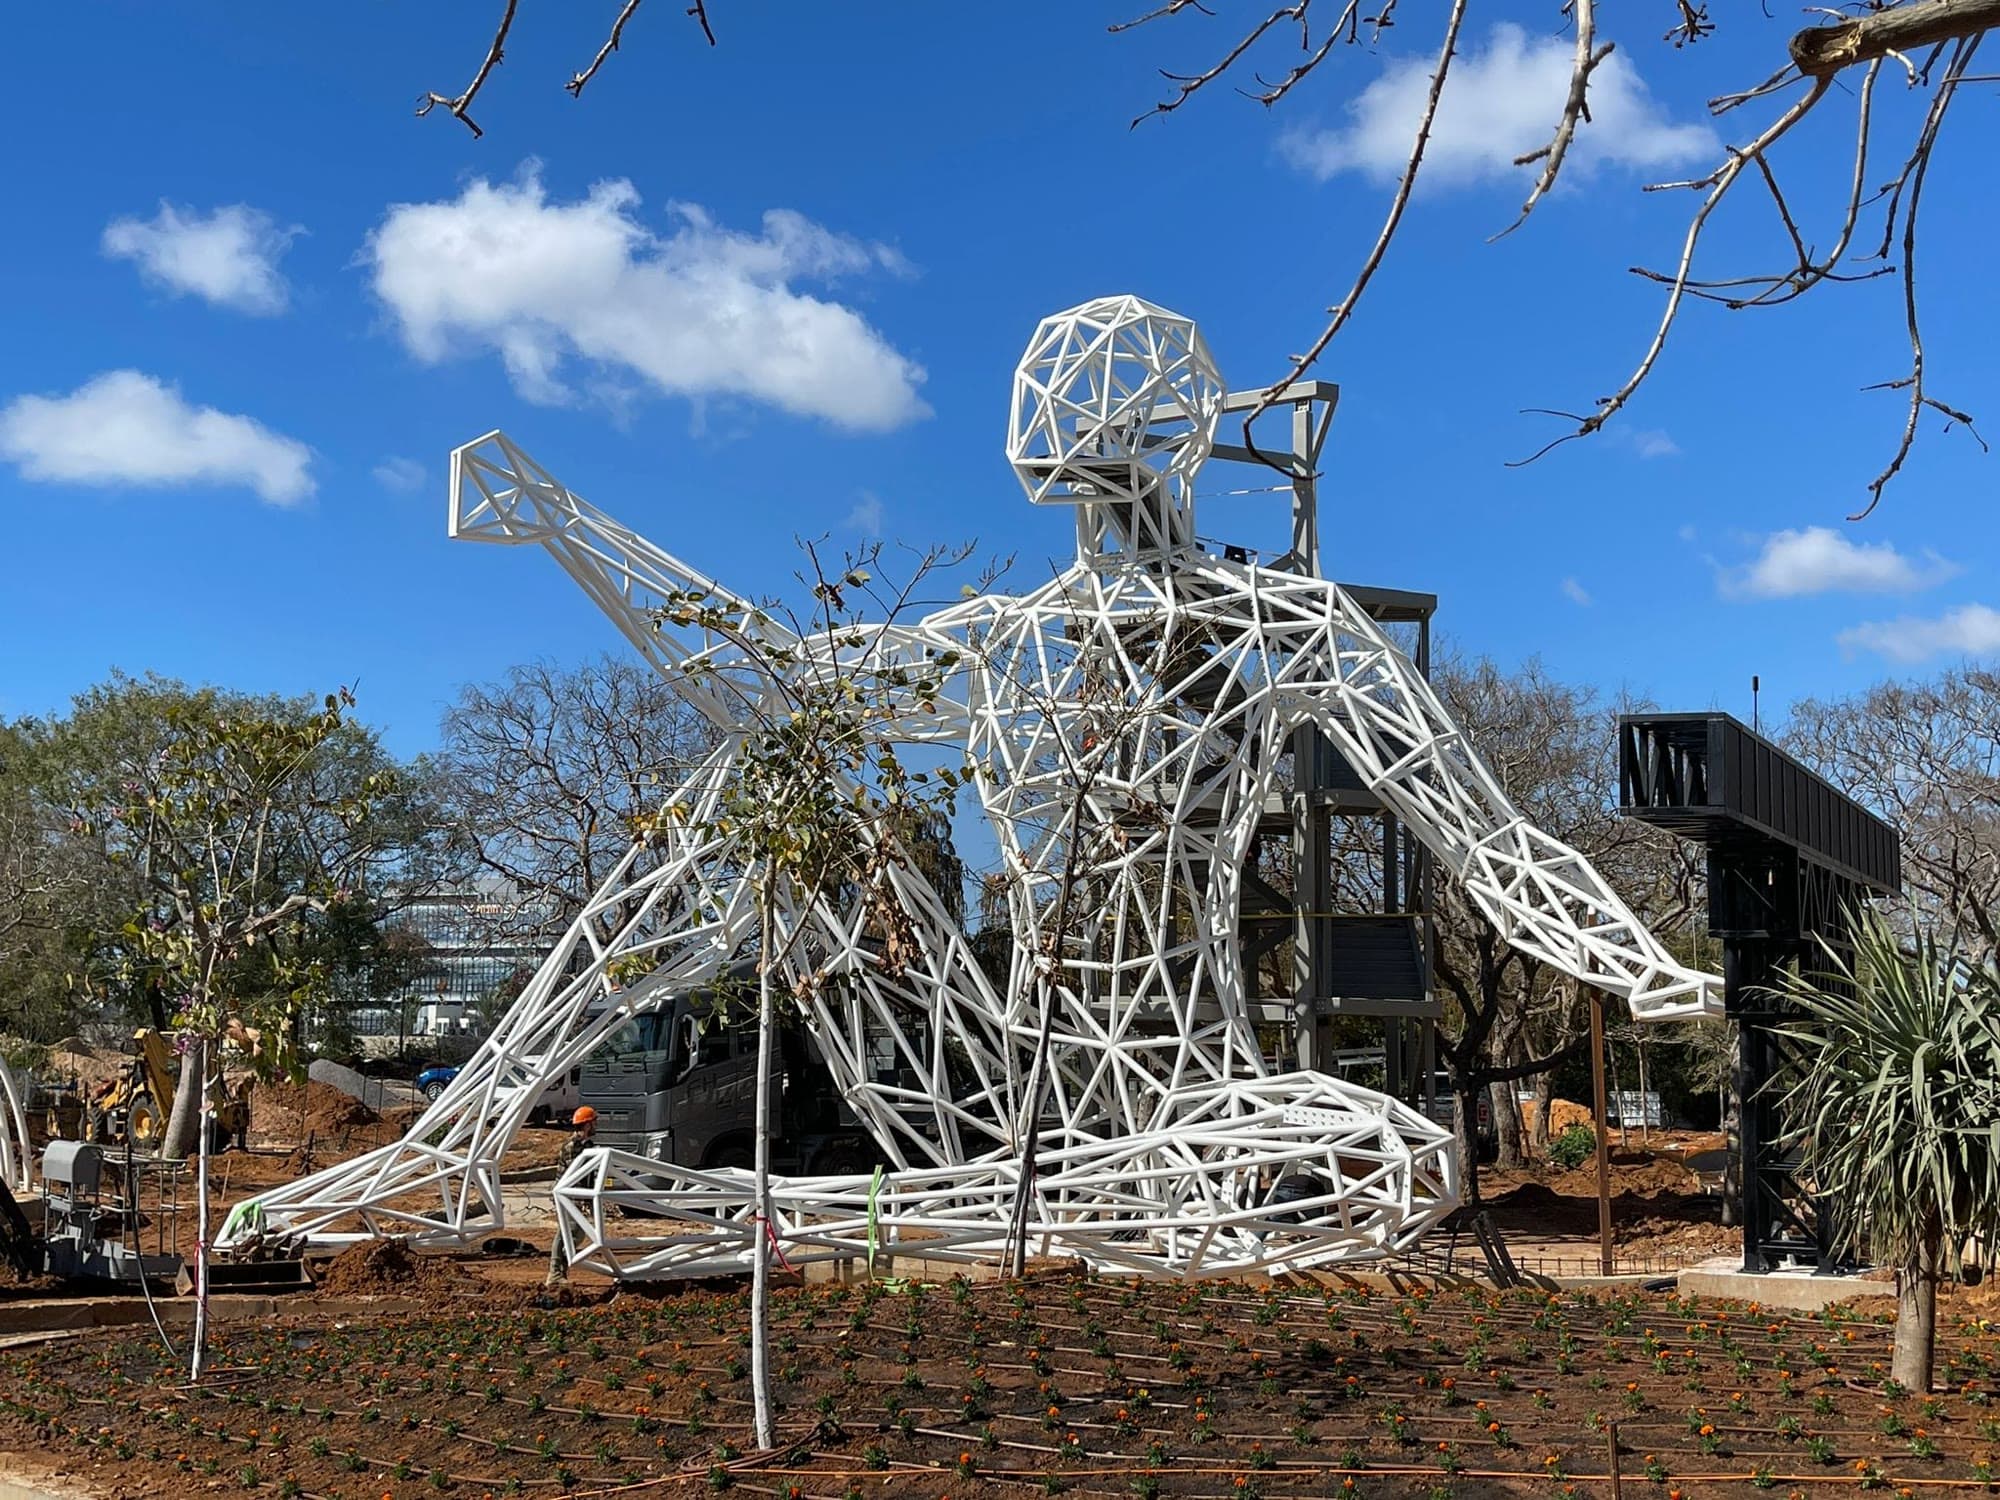 Giant steel human sculptureRehovot
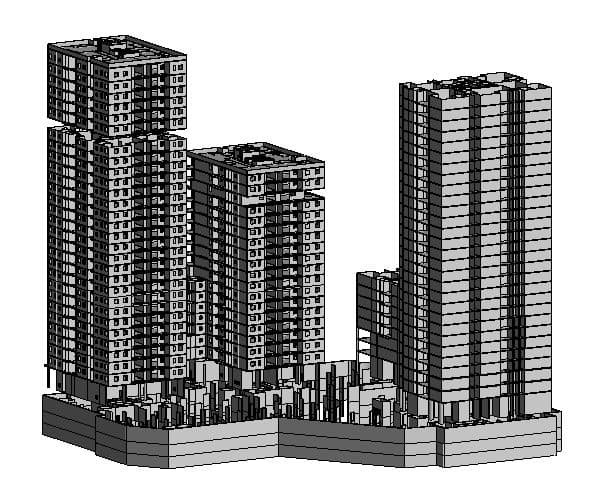 Four residential buildings on a shared car parkTirat Carmel
 Sigaliot residentialBeer Sheva
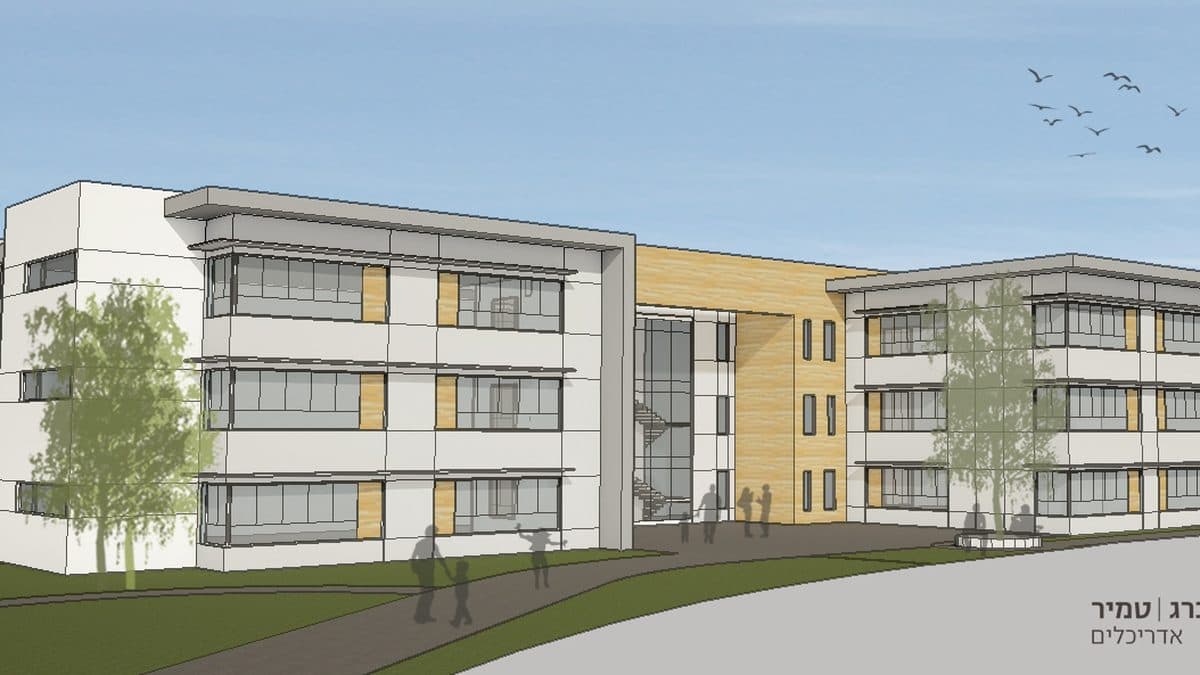 Herzl Street schoolYehud
Your project, open at any moment
BIM TEAM clients do not wait for an e-mail to know where a project stands. In the client portal, built in KORA, each client sees only their own projects, on a computer or a phone. The portal is being opened to clients gradually.
Your projects
All your projects in one place, and what is waiting for your approval.
Drawings and documents
The current issued drawings, straight from the project folder, plus licensing and approval documents. Every file opens inside the portal, on a phone too.
Quotes and bills
The client's manager approves a quote or a bill in one click, or writes a note that goes straight to the person handling it.
The responsible engineer
Every project shows the responsible engineer, with call, WhatsApp and e-mail. Finance contacts are listed for billing questions.
Sign in with a one time code by WhatsApp or e-mail, then with Face ID or a fingerprint. Only BIM TEAM grants access, at two levels: a manager who also sees finances, and a team member who sees drawings and documents.