BIM TEAM

Projects

A selection of our work: industrial buildings, steel bridges and roofs, housing, schools and public buildings. Structural design, shop drawings, supervision and construction.

Industrial building and paint shop, from design to erection · Neot HovavUnder construction
Neot Hovav

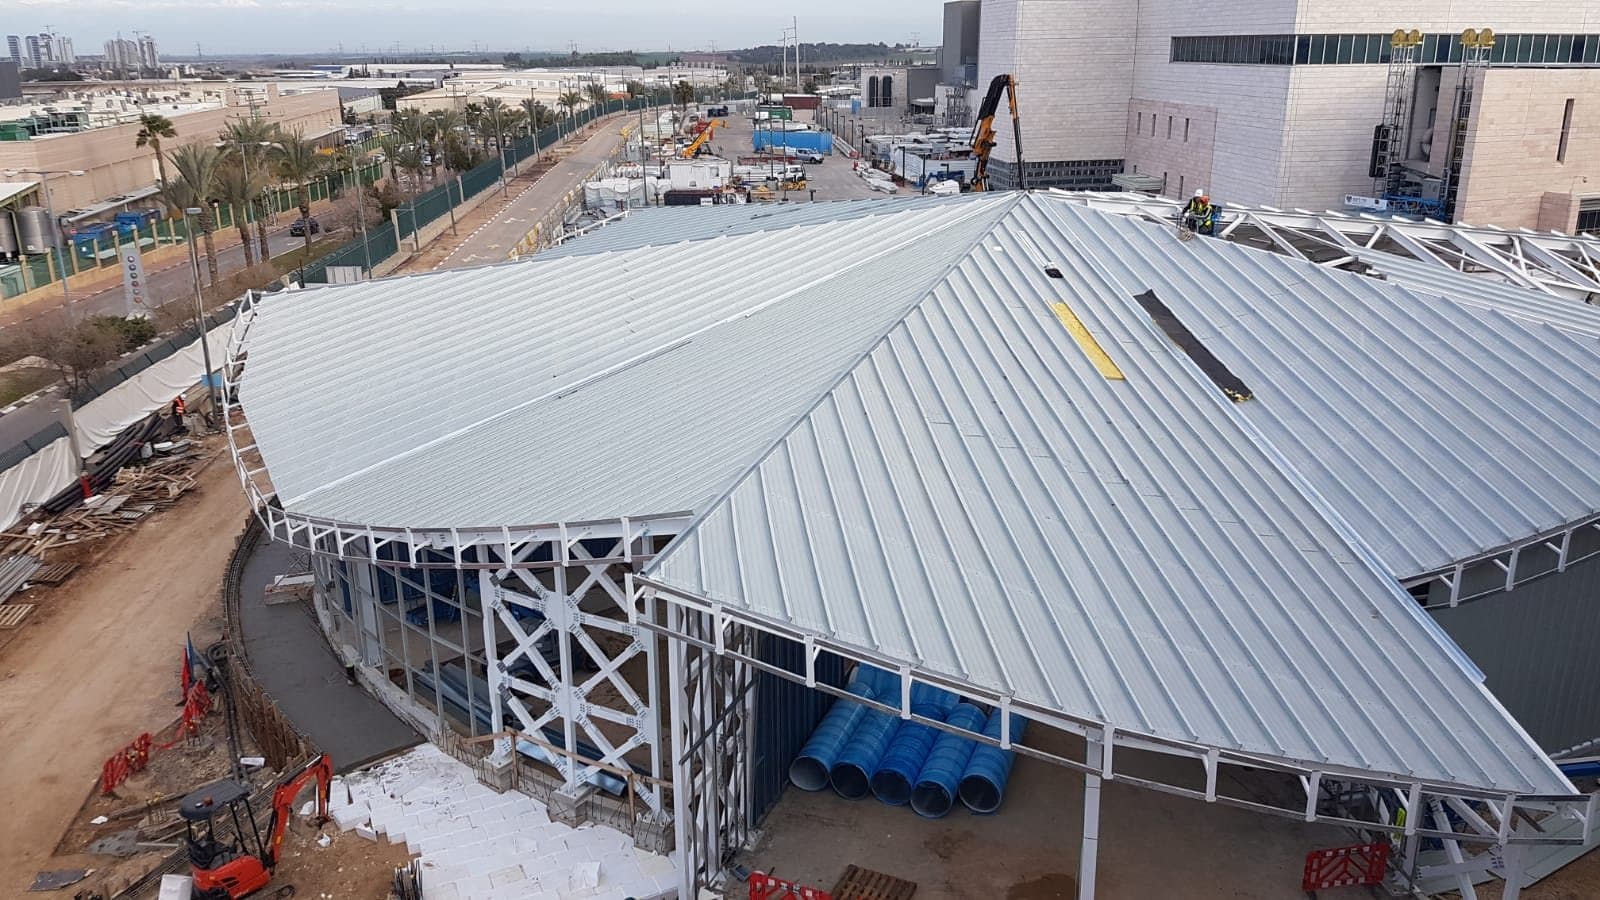
Industrial building and paint shop, from design to erection

Two steel buildings · European spec converted to Chinese · design and construction within the group

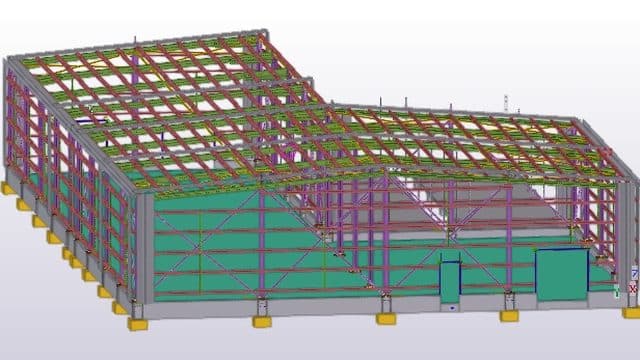
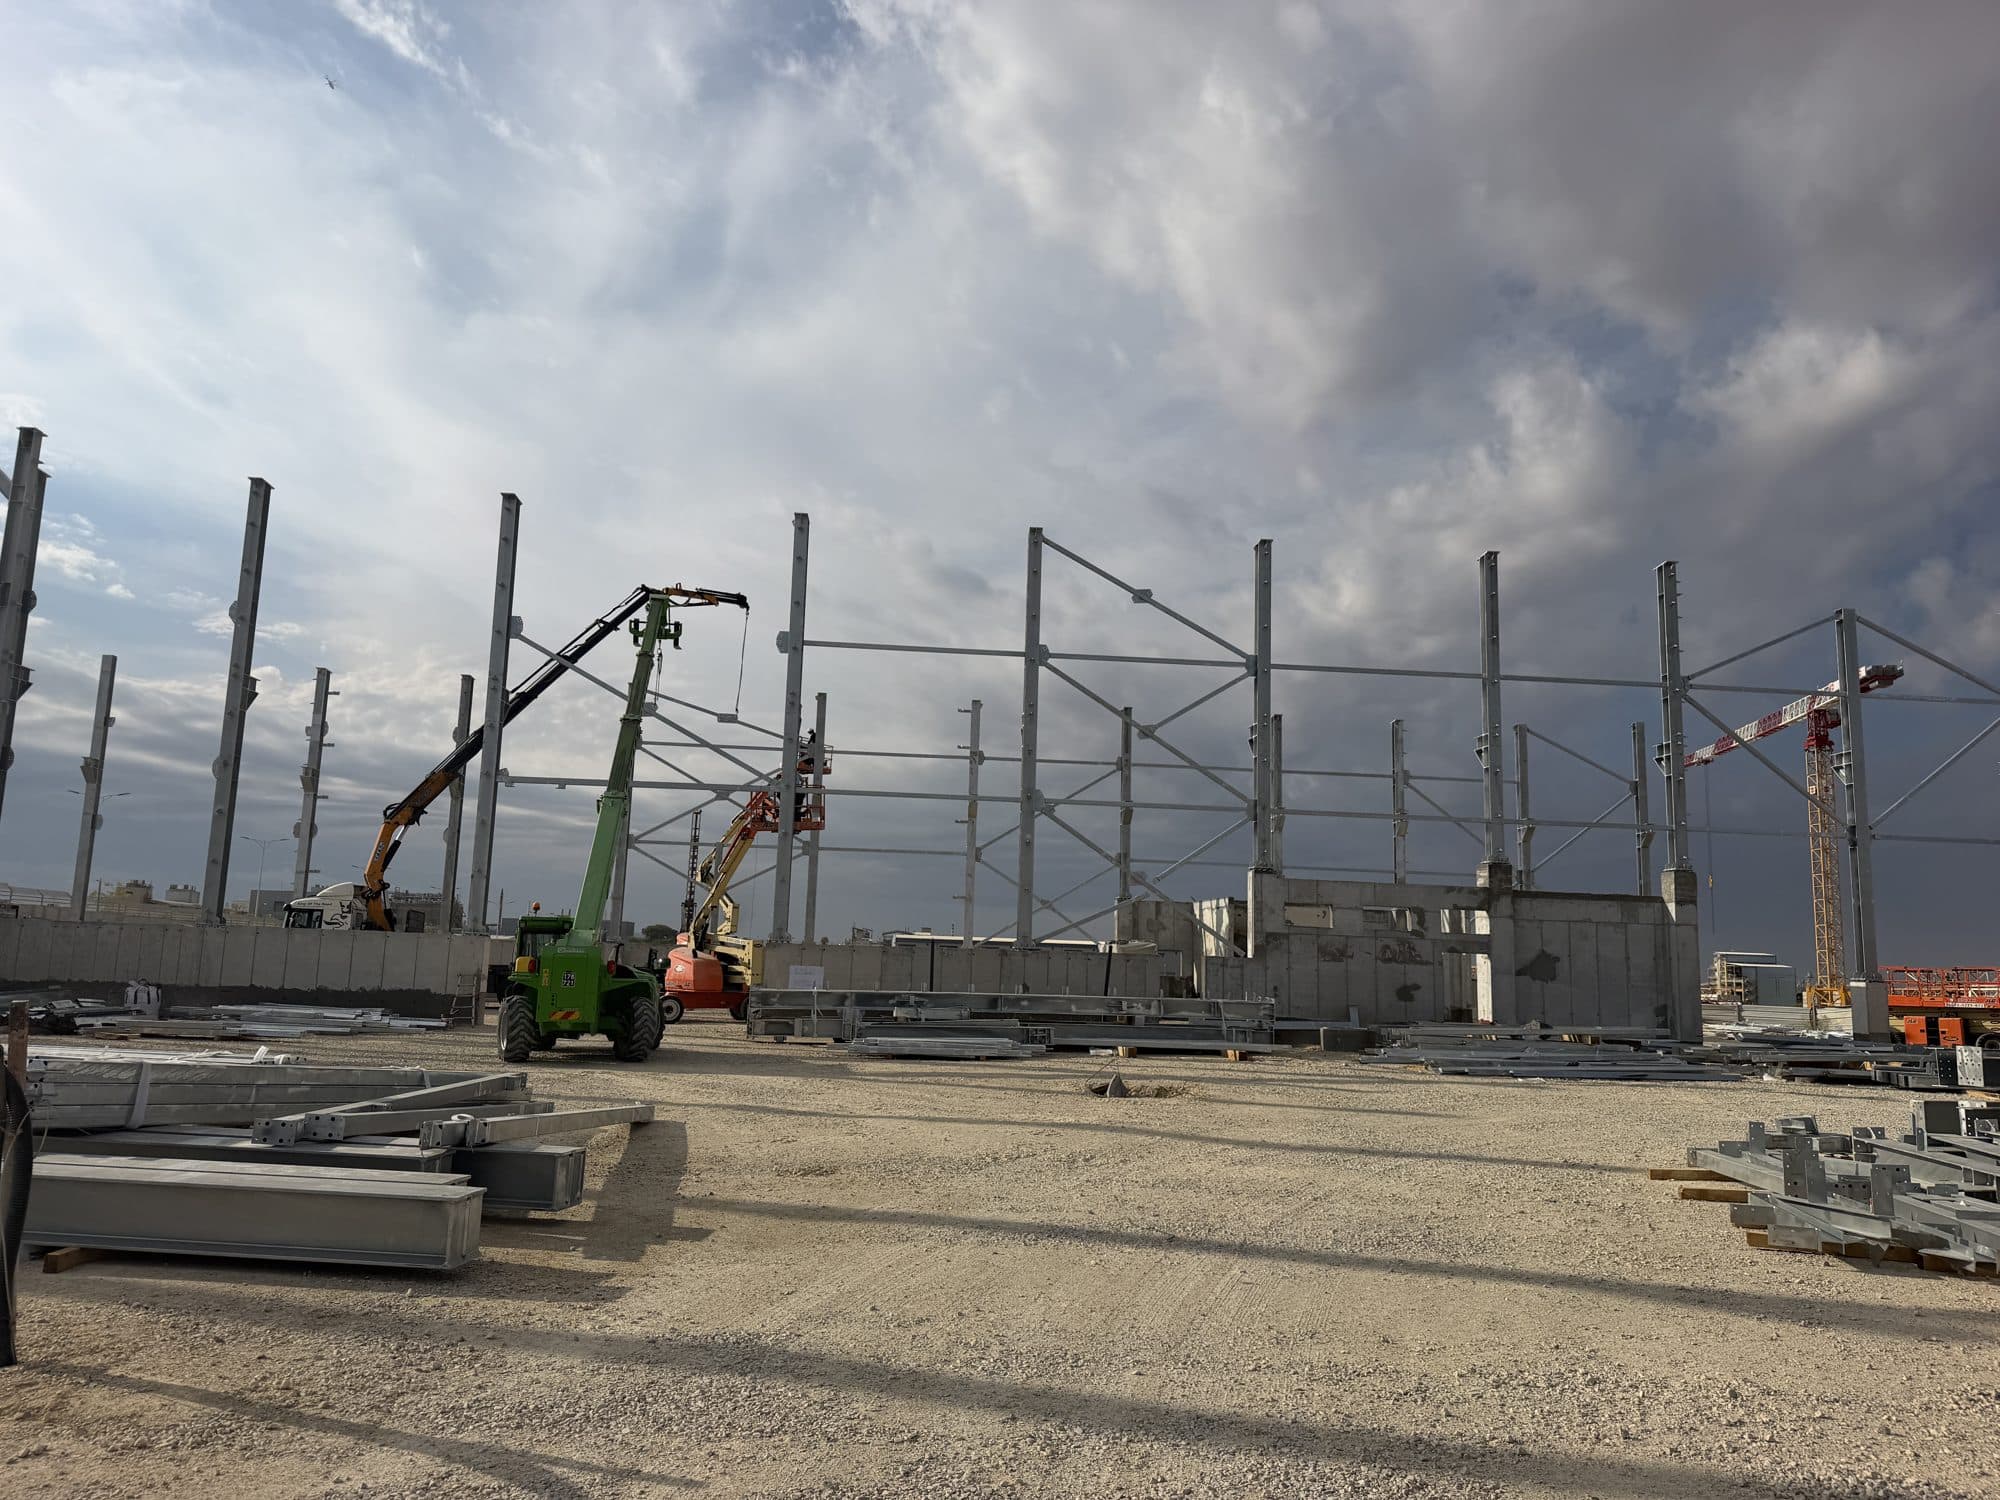
Two steel industrial buildings: a production building and a paint shop. BIM TEAM Engineering produced the detailed structural design and the detailing. The steelwork is imported from China, so the specification was converted from the European standard to an equivalent Chinese one. BIM TEAM Projects is carrying out the work on site, including erection and the installation of panels and cladding. Construction is under way in 2026.

≈500 t
Steel
10,000+
m² panels and cladding
2
Buildings
Three Residential Buildings and Shared Parking, Sirkin Petah Tikva · Petah TikvaIn design
Petah Tikva

Three Residential Buildings and Shared Parking, Sirkin Petah Tikva

Structural design · Inter-floor shelter slab · Complex column geometry

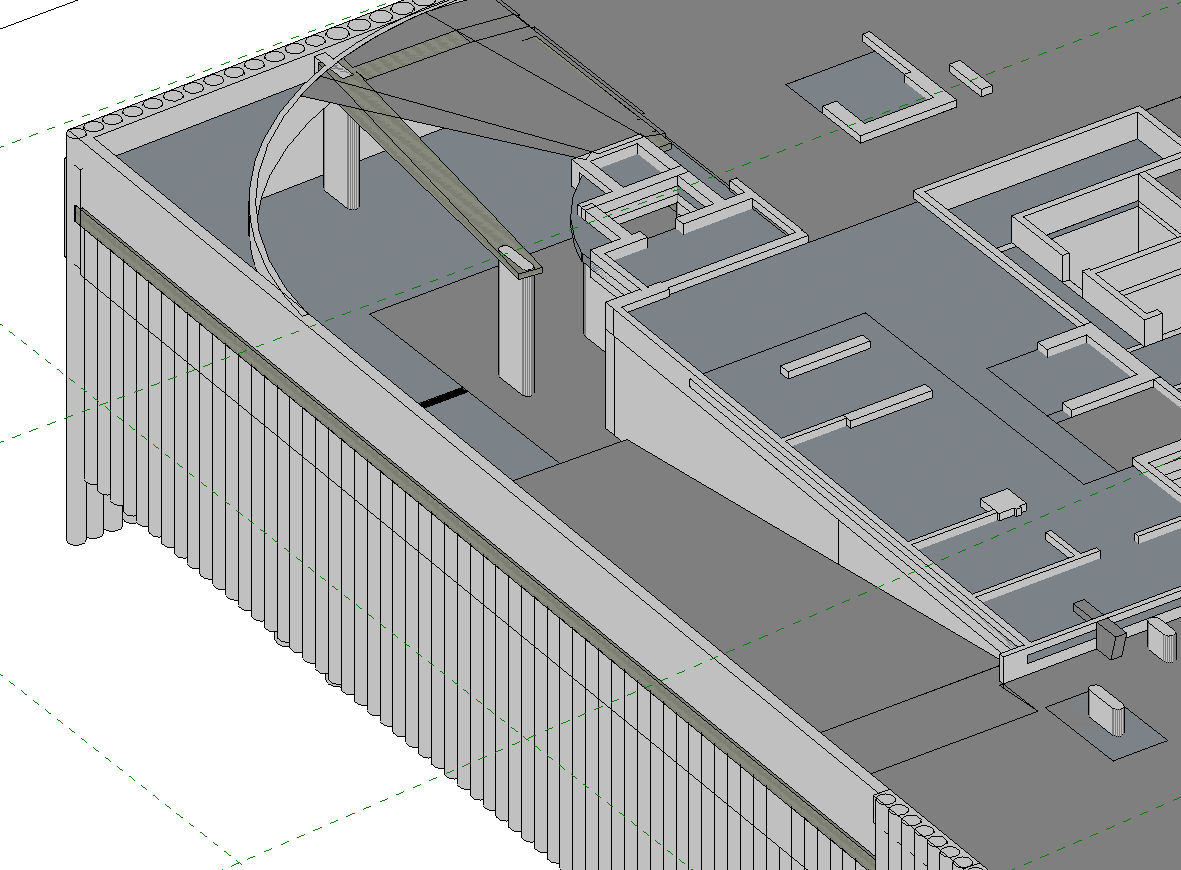
The project comprises structural design for three buildings and a shared parking facility on Sirkin Street in Petah Tikva. BIM TEAM Engineering carried out the structural design for the entire complex, including a protected shelter slab spanning from the second floor up to a double-height ceiling. The project involved non-standard column geometries that required tailored structural solutions.

Steel Roof, Cave of the Patriarchs · Cave of the PatriarchsCompleted
Cave of the Patriarchs

Steel Roof, Cave of the Patriarchs

Steel structure · Glass cladding modelling · Based on existing building scan · Drainage and gutters

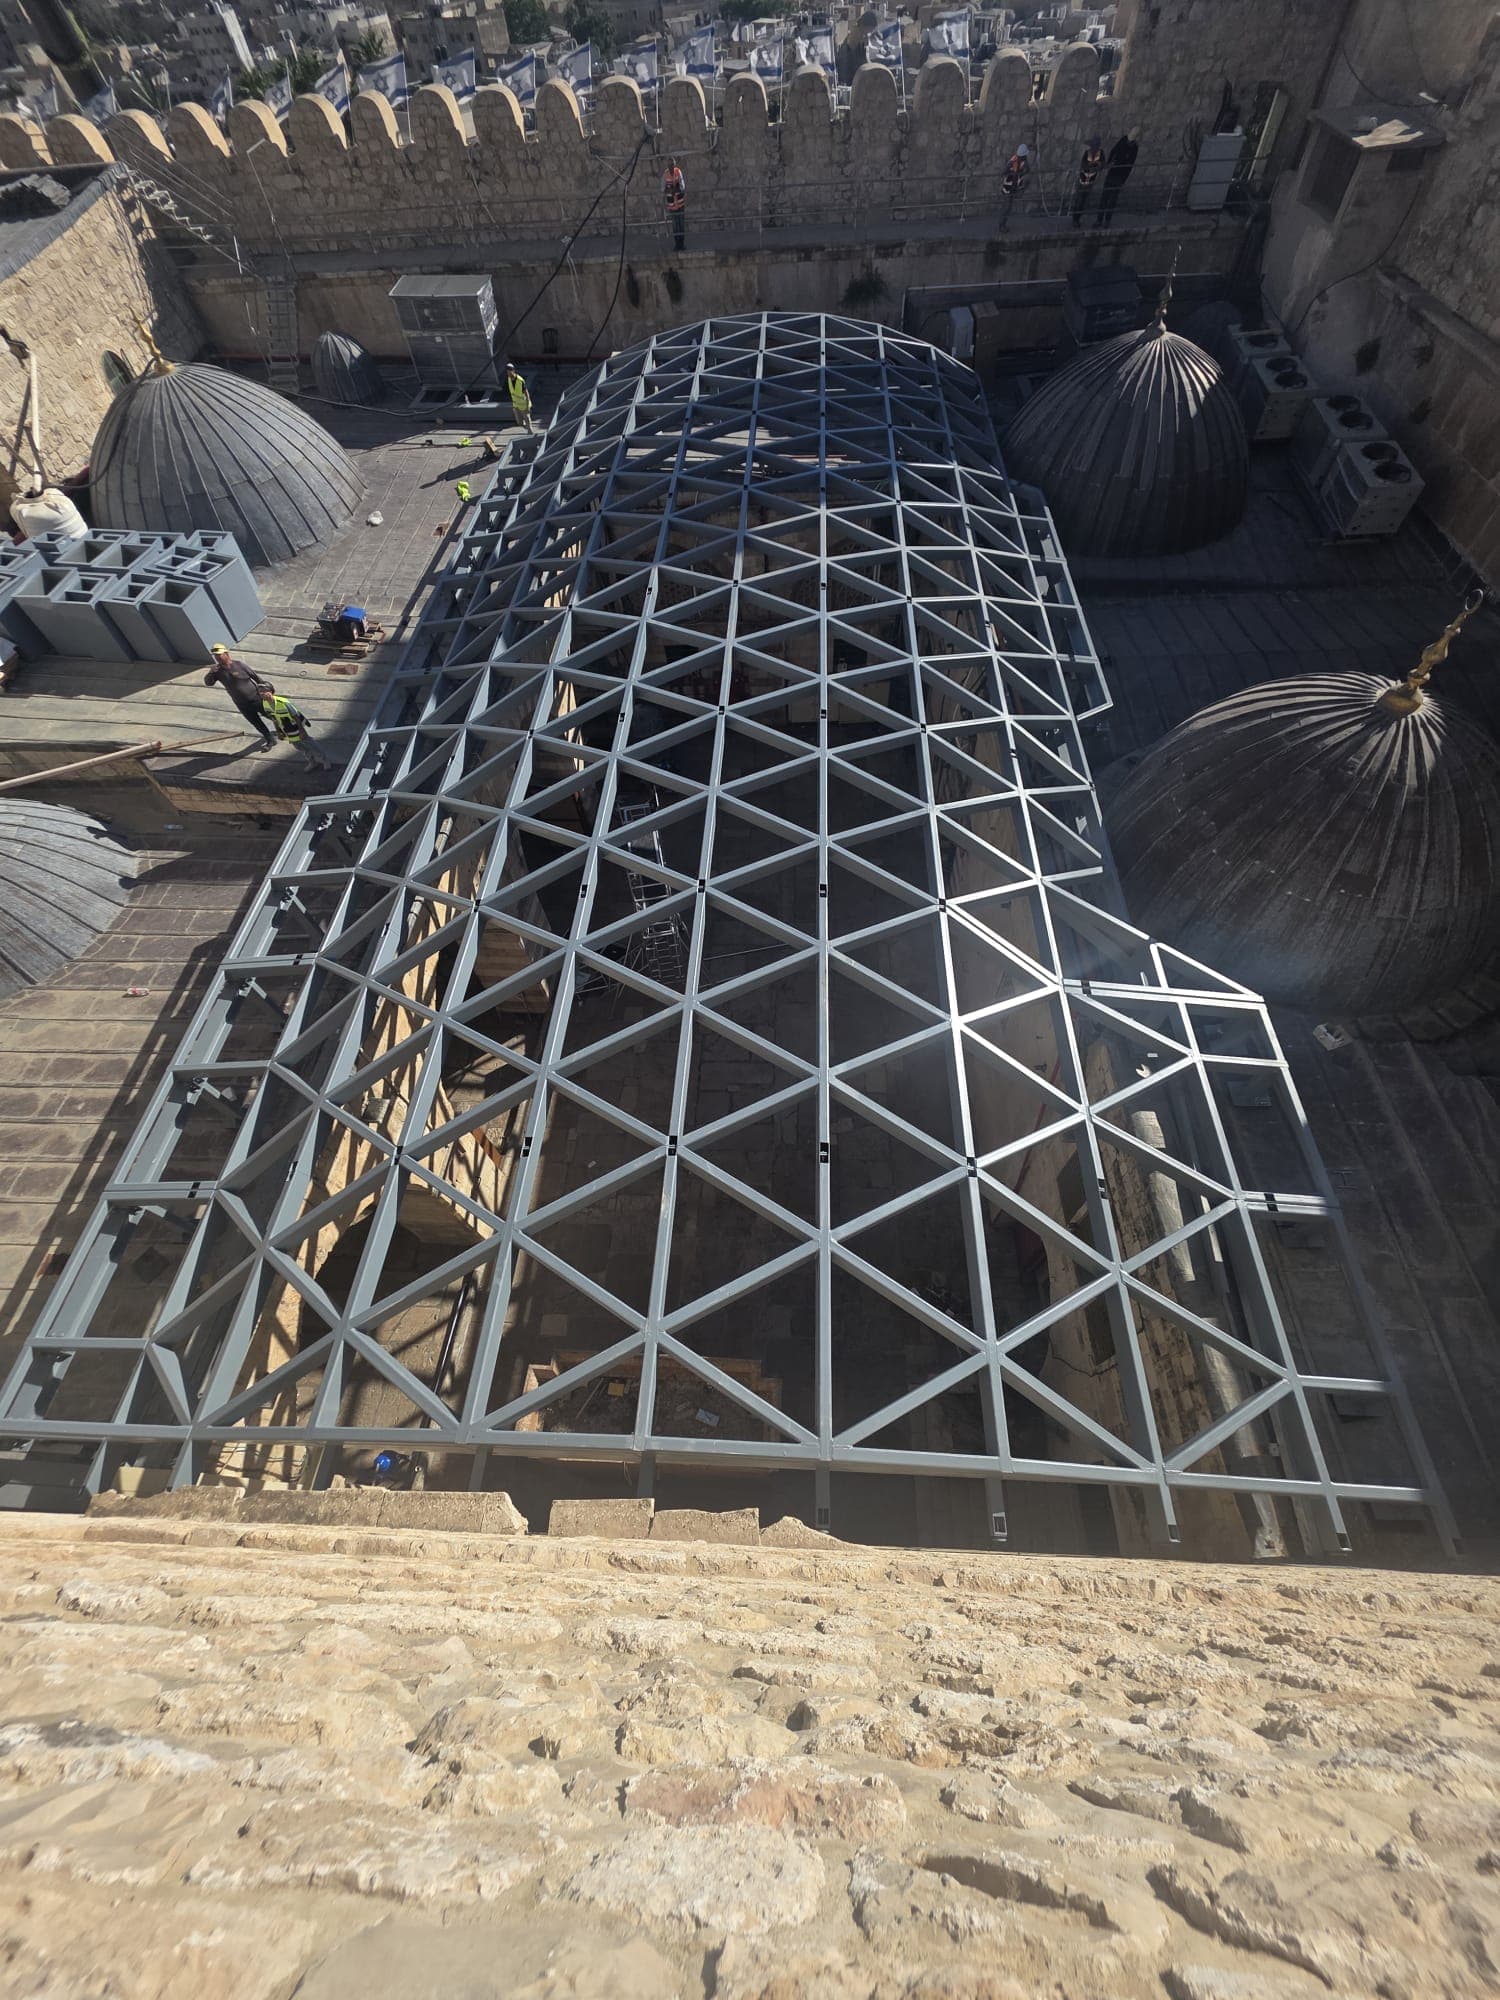
A steel roof erected above the Cave of the Patriarchs, with an arched cross-section, straight sides, and a triangulated plan carrying glass panels. BIM TEAM carried out the roof layout and column elevation setting based on a scan of the existing structure. The roof bears on grout with no structural connection to the existing building, which required precise coordination of all interface points. BIM TEAM also modelled the glass cladding. Drainage gutters and downpipes were also designed as part of the scope.

FE-510
Steel grade
Client
Y.R.N. Construction & Development Ltd.
View the 3D model
Suspended pedestrian bridgeIn design

Suspended pedestrian bridge

Detailing and shop drawings · separate precamber model

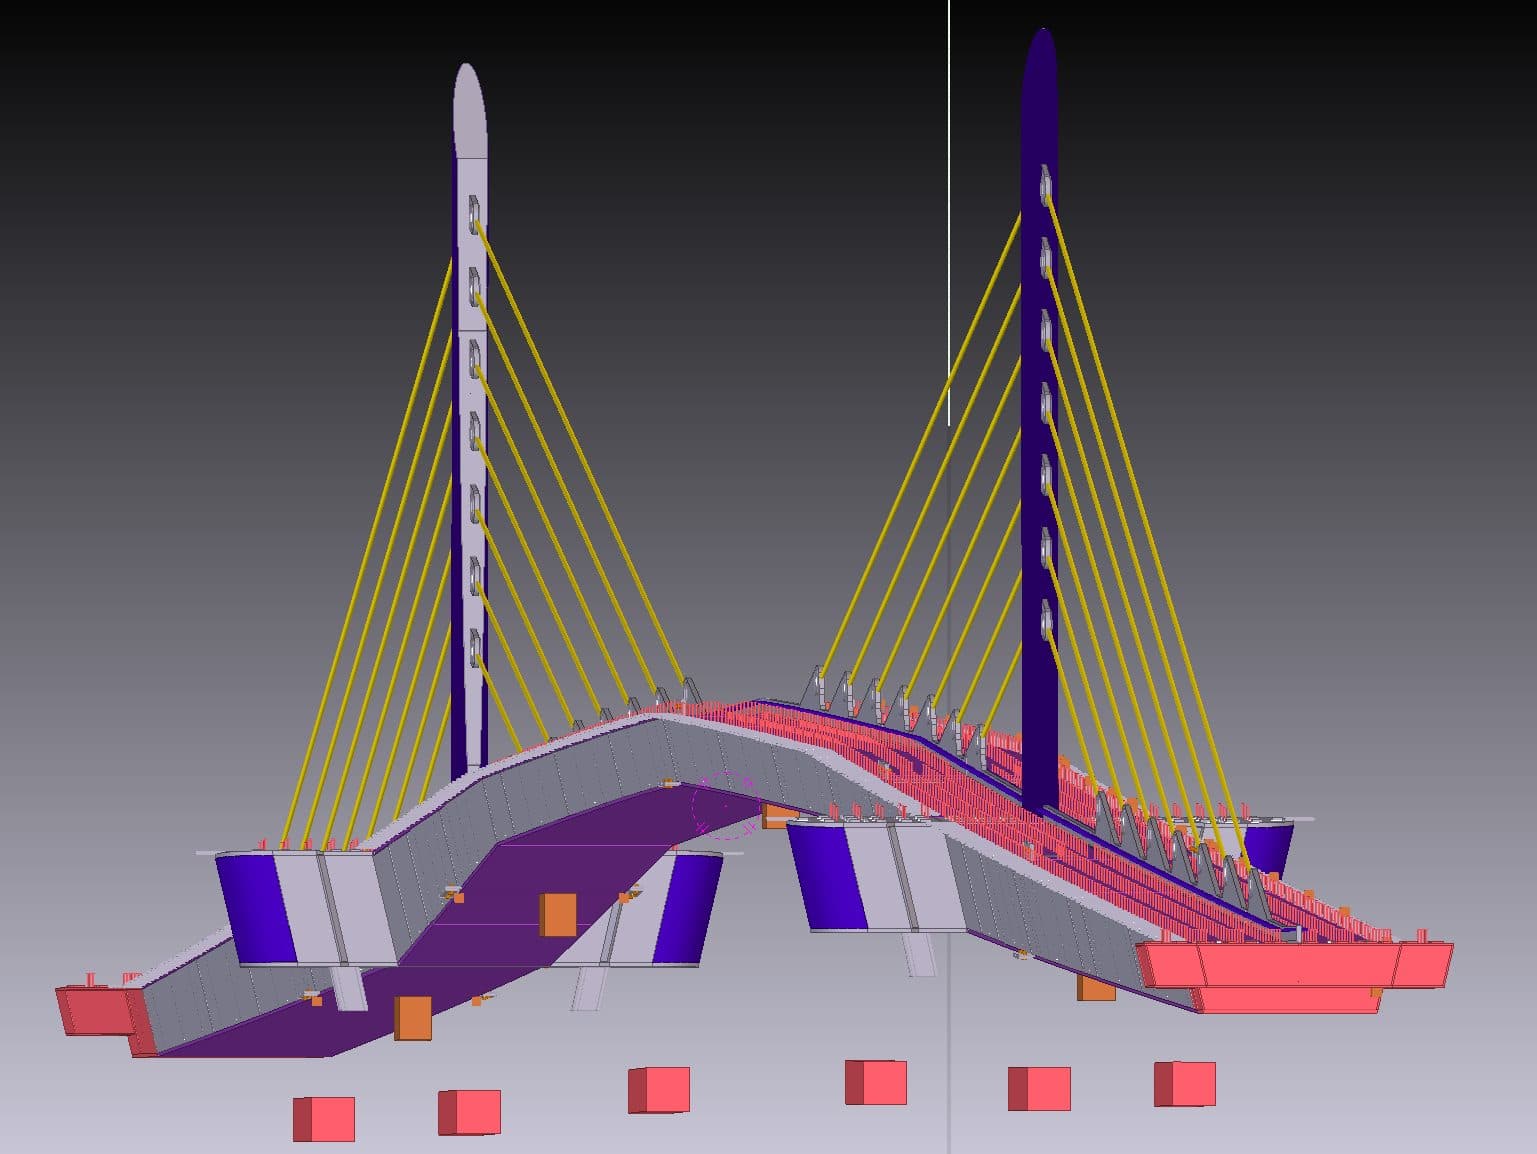
BIM TEAM Engineering is producing the detailing and shop drawings for a suspended steel pedestrian bridge of about 400 tonnes. The deck is built from 20 to 60 mm plates in six segments up to 25 m long, with two pylons and temporary supports. Two models were made, one for the final position and one for the precamber, so that after placement the bridge reaches its design geometry. Every welded node was modelled and agreed with the contractor’s engineer.

≈400 t
Bridge weight
20 to 60
mm plate thickness
6
Segments, up to 25 m
Giant steel human sculpture · Weizmann Institute of Science, RehovotCompleted
Weizmann Institute of Science, Rehovot

Giant steel human sculpture

From art to a buildable structure · stair tower inside the body · Tekla model and shop drawings

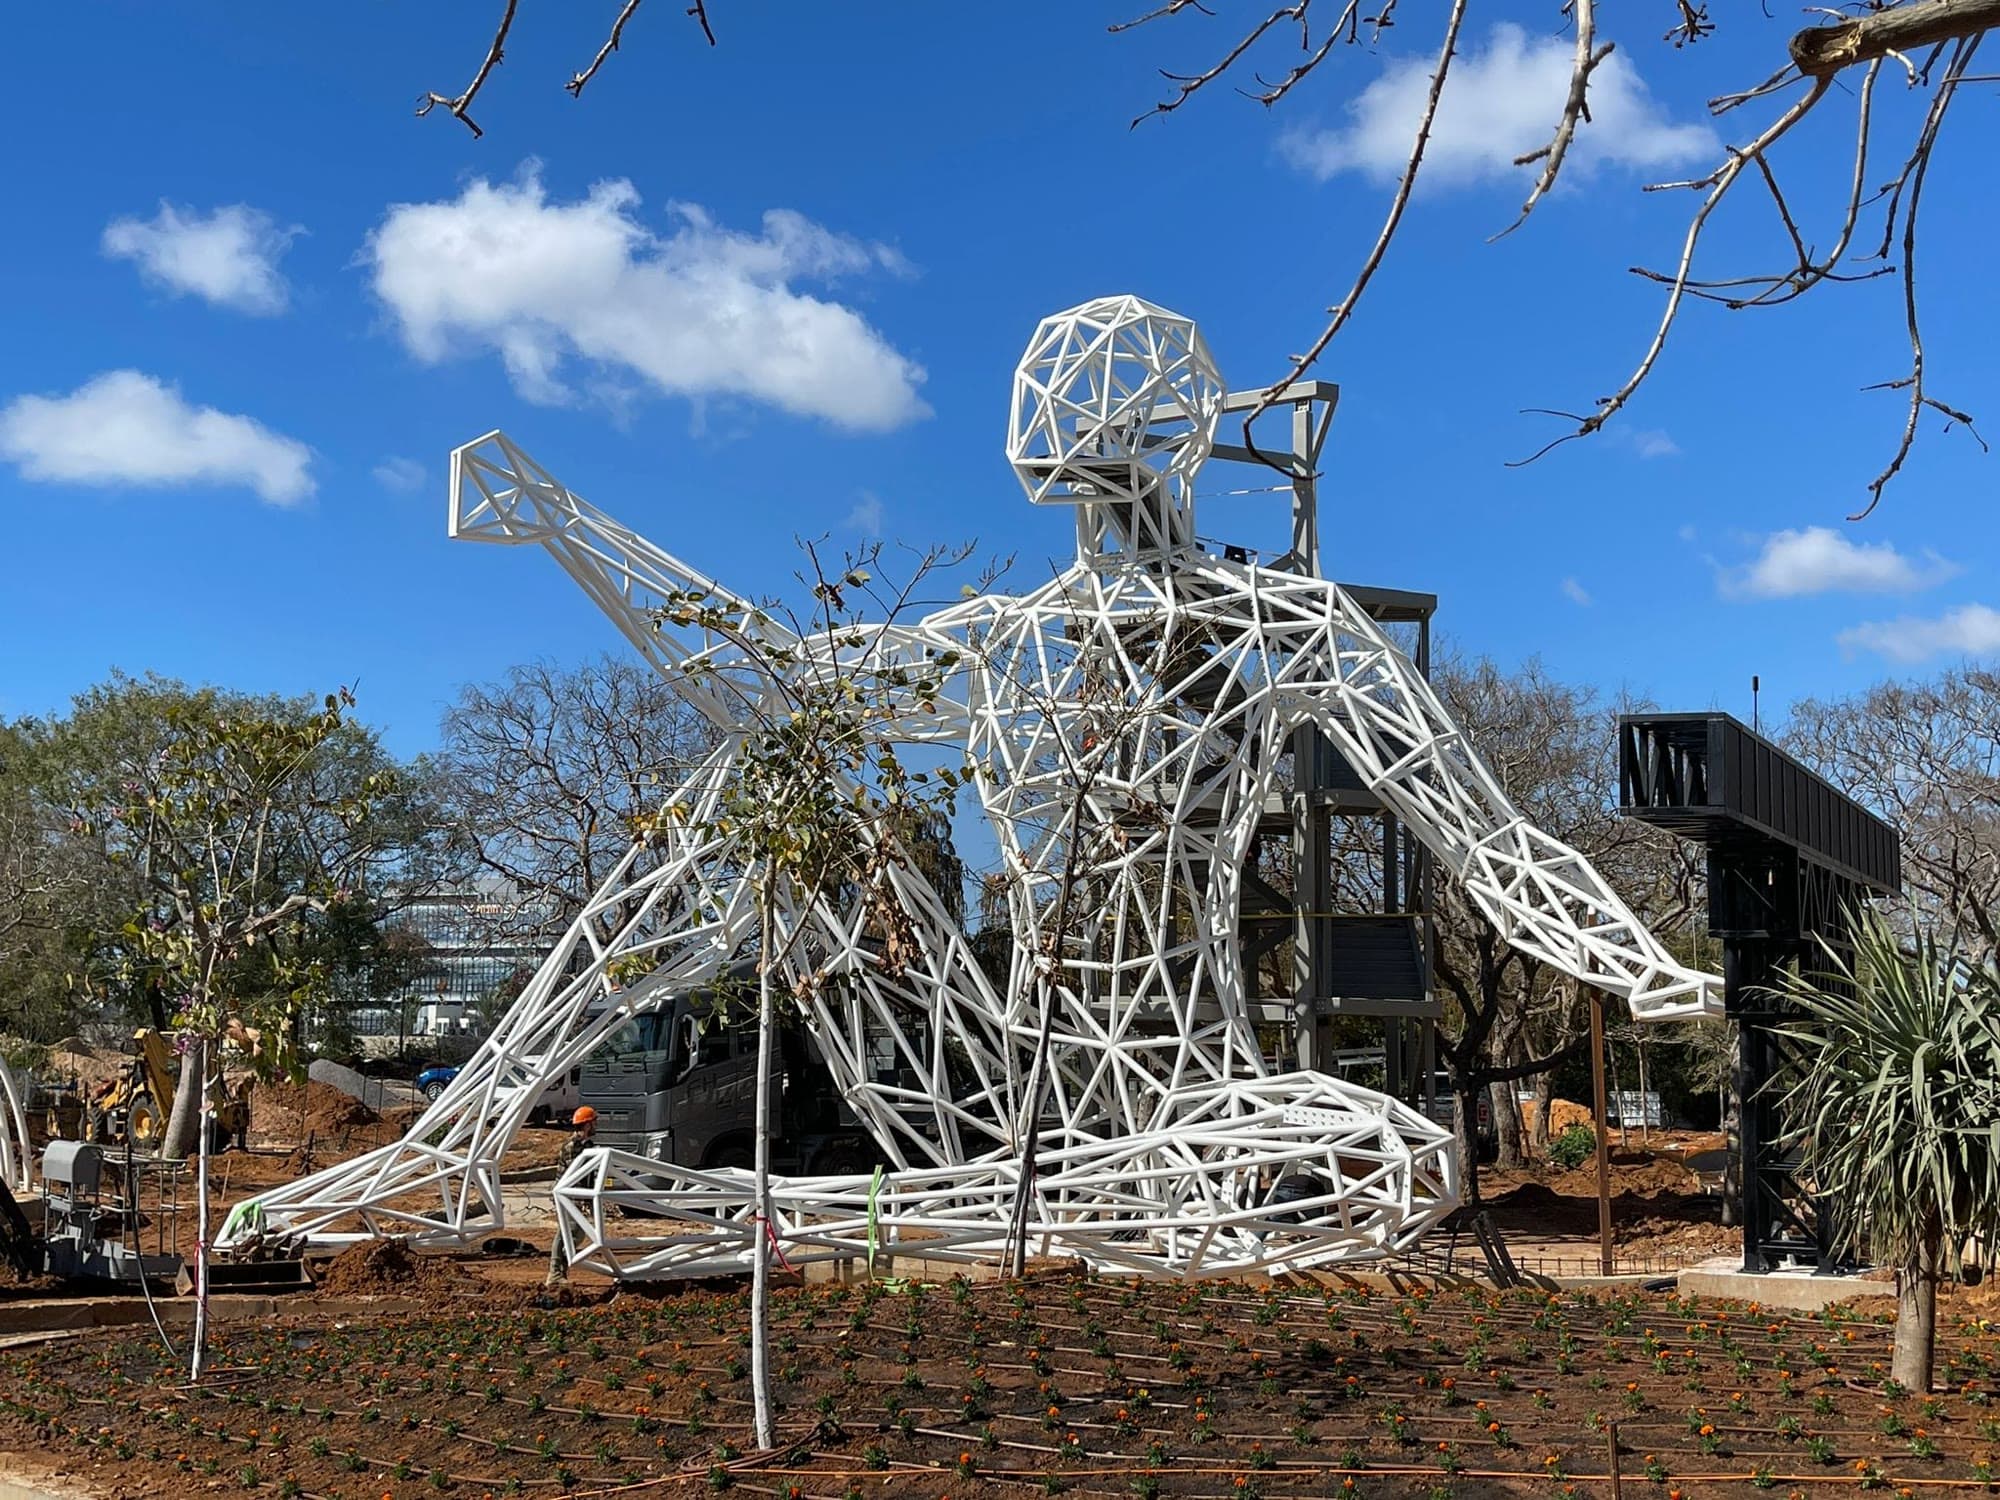
A giant figure of a seated person, by artists Jeka Vinograd and Amir Shor, built as a lattice of steel tubes and standing at the Weizmann Institute of Science. It is about 12 m tall, and the challenge was to take the art to a buildable level. A steel stair tower stands inside the body, and the plan is to display the internal organs inside it with lighting. BIM TEAM Engineering built the steel model in Tekla Structures, covering the sculpture and the stair tower, about 26 tonnes of steel, and produced the shop drawings. The sculpture was fabricated in parts in the workshop and assembled on site by crane in 2023.

≈12 m
Height
≈26 t
Steel, stair tower included
Stair tower
Inside the sculpture
Client
Sheva Metals
View the 3D model
Four residential buildings on a shared car park · Tirat CarmelIn design
Tirat Carmel

Four residential buildings on a shared car park

Anchored shoring · 4 basement levels · tall buildings without transfer structures

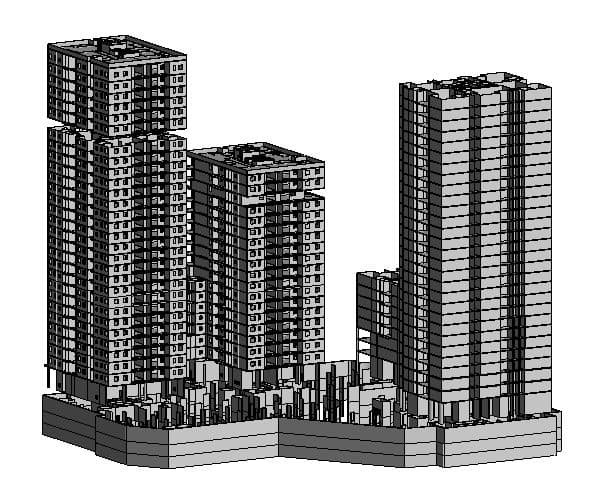
BIM TEAM Engineering is producing the detailed structural design of four residential buildings standing on one large underground car park. The car park is four levels deep, and its shoring was designed with ground anchors. Transfer structures are not allowed in buildings of this height, so columns and walls run straight down to the foundations, which calls for close coordination with the architectural design. Design started in 2025.

4
Residential buildings
4
Basement levels
2025
Design started
Project photos to followUnder construction
Bnei Ayish

Three residential buildings, 90 units

Shared basement car park · transfer level · design supervision

BIM TEAM Engineering carried out the structural design of three residential buildings with 90 units, standing on one shared basement car park. The ground floor combines extensive landscaping with a transfer level, where the loads of the buildings above are transferred. The buildings are under construction, with BIM TEAM Engineering providing design supervision.

3
Residential buildings
90
Housing units
Supervision
Current stage
Project photos to followIn design
Sderot

259 housing units

Residential complex · reinforced concrete frame · designed to element level

BIM TEAM Engineering is producing the detailed design of a 259 unit residential project. The complex is made up of a large number of buildings, each designed down to element level: reinforced concrete walls, beams, foundation raft, floor slabs, columns and stairs. Design started in 2024.

259
Housing units
RC
Frame
2024
Design started
Industrial dining hall · Kiryat GatCompleted
Kiryat Gat

Industrial dining hall

Bolted steel frame · complex spatial geometry

A one-off industrial dining hall of roughly 2,400 m² for an international hi-tech company in southern Israel. Its unusually demanding spatial form was designed with the industry’s most advanced model-based tools. The frame is bolted steel; the envelope is a multi-layer system finished in Alucobond-type panel.

2,400 מ״ר
Built area
₪30M
Project value
2018
Completed
Sigaliot residential · Beer ShevaCompleted
Beer Sheva

Sigaliot residential

Two transfer floors · seismic design to IS 413

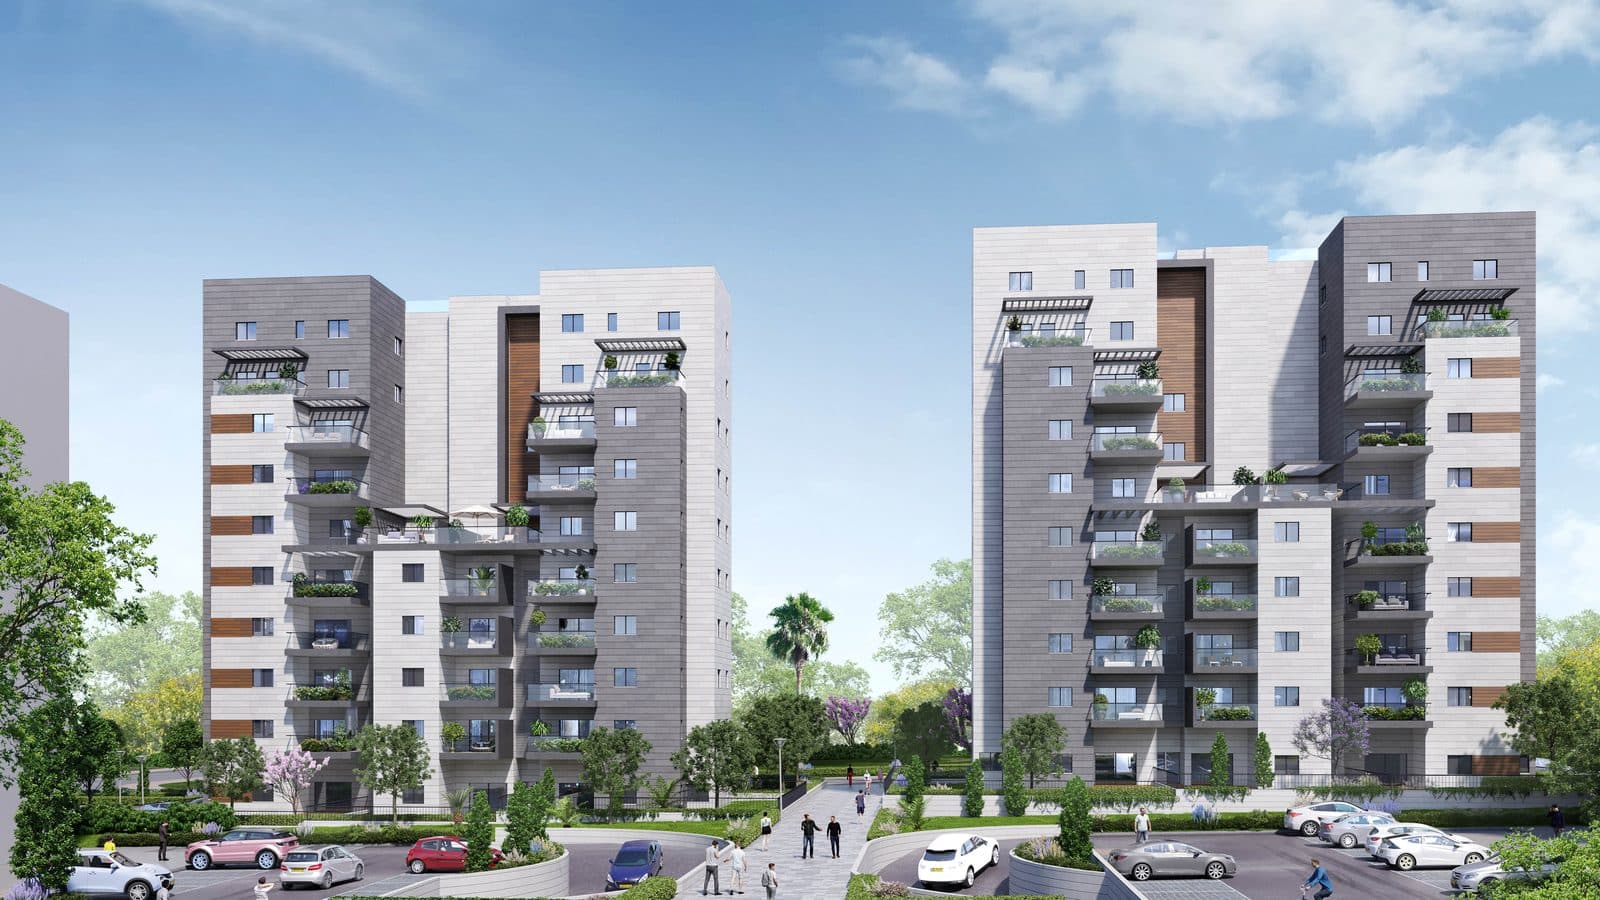
Two ten-storey residential buildings over a basement car park — about 7,000 m² built per building on a 2,680 m² plot, 40 apartments per building averaging 138 m². Built by the Baranovich method with two transfer floors, which forced creative solutions with the other consultants from the earliest design stage. Design was supported by STRAP, alongside seismic design to IS 413 and matching concrete detailing.

80
Apartments
₪45M
Project value
2022
Completed
Client
Eyal Peretz — developer and contractor
Architect
Fisher Elhanani Architects
Herzl Street school · YehudUnder construction
Yehud

Herzl Street school

Precast combined with conventional construction

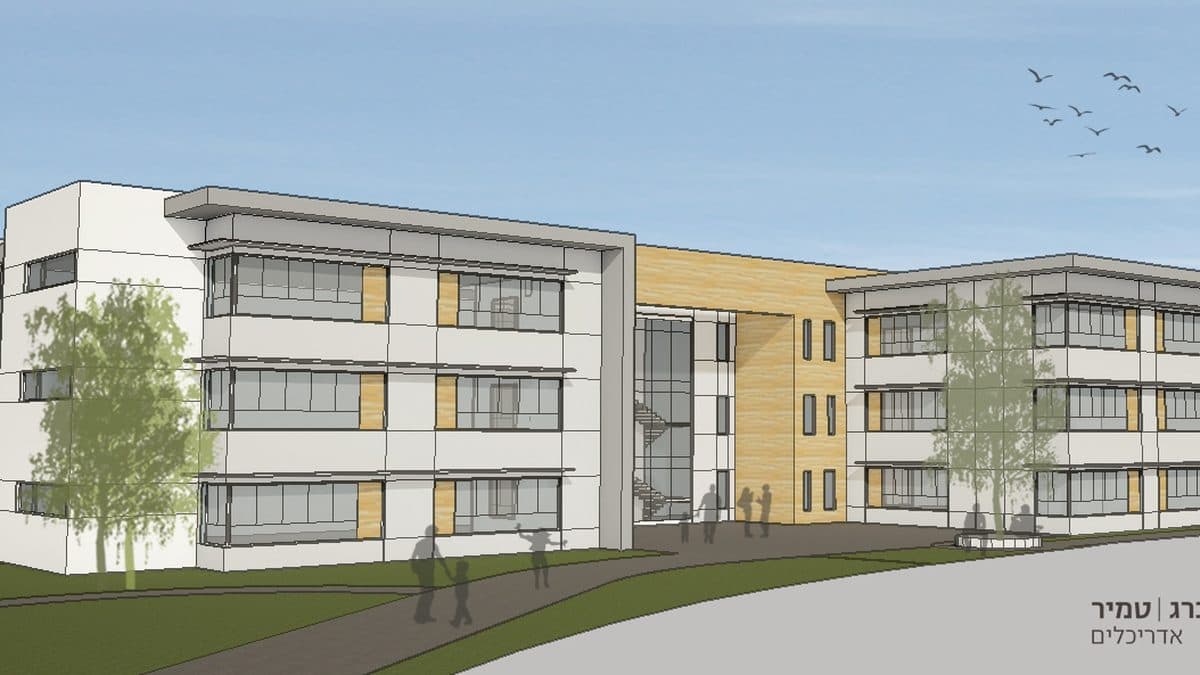
A 2,900 m² school building on Herzl Street in Yehud, one of four construction phases. Designed and analysed with the industry’s most advanced tools, and currently under construction. The frame combines precast and conventional construction with a clad envelope.

2,900 מ״ר
Built area
₪40M
Project value
4
Phases
Client
Yehud Municipality
Architect
Eran Tamir · Shoshani | Somberg | Tamir Architects
Offices and industrial building · Emek Sara, Beer ShevaIn design
Emek Sara, Beer Sheva

Offices and industrial building

Revit model · drawings and rebar details straight from the model

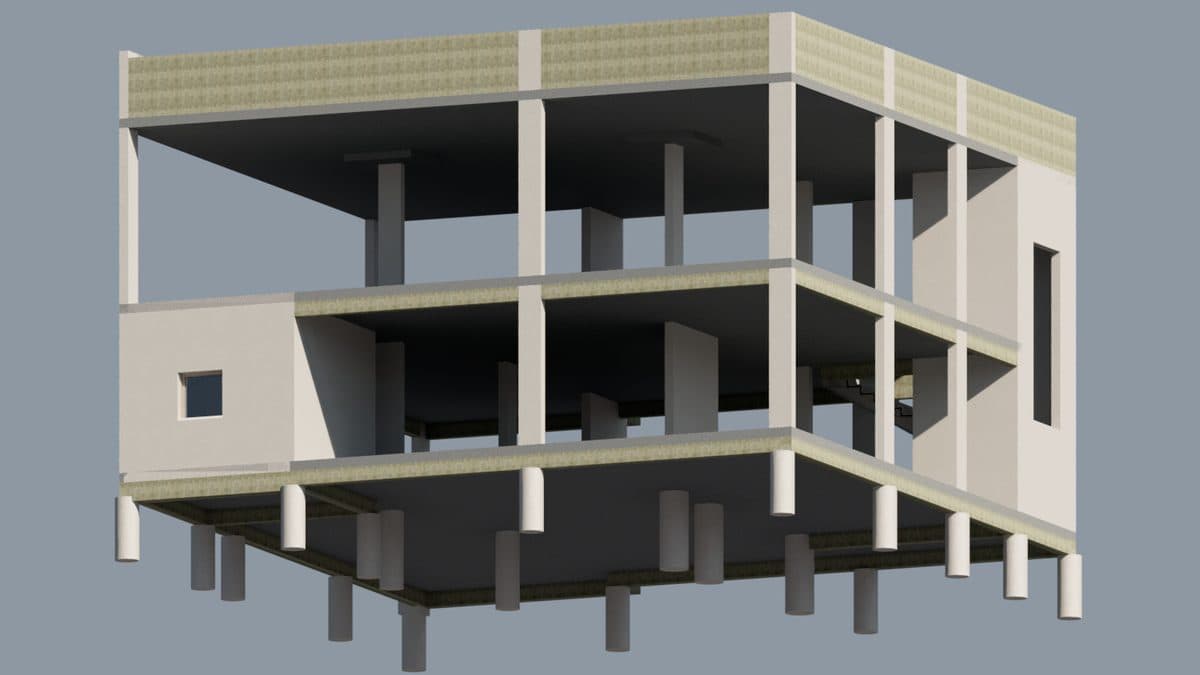
An office block within a 5,000 m² industrial building. Designed in-house with the efficiency of every structural element as the driving constraint. The frame is concrete, modelled in Revit — both the drawings and the rebar details were produced straight from the model.

5,000 מ״ר
Area
Revit
Modelling
BIM
Design method
Client
Menofei Sami 2000 Ltd
Chemical storage warehouse · HaifaIn design
Haifa

Chemical storage warehouse

Beam section varying along the span

A 1,000 m² storage building for chemicals used in production processes. Steel frame, model-based design. The beam section varies within the span to bring cost down.

1,000 מ״ר
Area
Tekla
Modelling
Steel
Frame
Client
Galil Engineering
More projects coming

This is a first selection out of hundreds of projects. We will keep adding to it.

Talk to us about a project
Chat on WhatsApp